






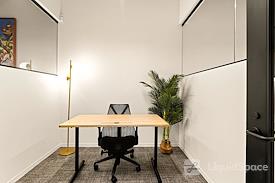
Private Office for 1

Industrious - Thomas Circle
1 Thomas Circle Northwest, Suite 700, Washington, DC 20005
- Confirmed Open
WASTHO451
| 0 sq ft
Floor 4 | Office 451 | Interior | (Sun: 2, View: 1, Acoustic: 1)
WiFi
Furnished
Mailbox Services ($)
24/7 Access
Meeting Rooms
Phone
Accessibility
Catering
Coffee/Tea
Filtered Water
Hosted Reception
Kitchen
Parking
Paid parking offsite
There is paid street parking located on M St NW and Vermont Ave NW, and hourly parking rates in our garage are as follows: $10 for less than 1 hour, $14 for 1-2 hours, $17 for the daily max ($12 before 9:30AM), and $6 between 4PM-7PM (garage closes at 7p). We cannot validate parking. The garage can be located at 1426 M St NW Washington DC 20005 for directions on a GPS.
Print/Scan/Copy
Exclusive Savings
Direct access to exclusive network offerings, including 10% off hourly and daily spaces once you’ve booked a monthly space online.
Learn about Network Benefits
Learn about Network Benefits
Expert Advice
Our dedicated team of Space Experts is available anytime – at no additional cost – to assist with your office search.
Connect with a Space Expert
Connect with a Space Expert
Parking
There is paid street parking located on M St NW and Vermont Ave NW, and hourly parking rates in our garage are as follows: $10 for less than 1 hour, $14 for 1-2 hours, $17 for the daily max ($12 before 9:30AM), and $6 between 4PM-7PM (garage closes at 7p). We cannot validate parking. The garage can be located at 1426 M St NW Washington DC 20005 for directions on a GPS.
Industrious Host
Host
1 month min. term
Prices & Fees
Free, No Commitment Tours
How Tours Work
81 people are looking at this space


Industrious - Thomas Circle
1 Thomas Circle Northwest, Suite 700, Washington, DC 20005
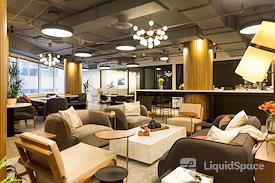
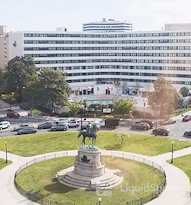
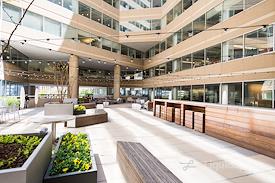
Located in the center of one of D.C.'s most vibrant neighborhoods, our space exudes creativity — offering elegant, light-filled interiors and breathtaking city views. The gorgeous building, located at the gateway to 14th Street and Business Downtown, has instant access to the Metro and Logan Circle.

WASTHO012
Private Office for 1
Starting at $2,326/mo.
1 month min. term
Floor 7 | Office 12 | Interior | (Sun: 2, View: 3, Acoustic: 1)

WASTHO013
Private Office for 2
Starting at $2,946/mo.
1 month min. term
Floor 7 | Office 13 | Interior | (Sun: 2, View: 3, Acoustic: 1)

WASTHO015
Private Office for 1
Starting at $2,326/mo.
1 month min. term
Floor 7 | Office 15 | Interior | (Sun: 2, View: 3, Acoustic: 1)

WASTHO017
Private Office for 6
Starting at $7,234/mo.
1 month min. term
Floor 7 | Office 17 | Window | (Sun: 1, View: 1, Acoustic: 1)
New

WASTHO018
Private Office for 4
Starting at $5,605/mo.
1 month min. term
Floor 7 | Office 18 | Window | (Sun: 1, View: 1, Acoustic: 1)
New

WASTHO020
Private Office for 3
Starting at $6,129/mo.
1 month min. term
Floor 7 | Office 20 | Window | (Sun: 1, View: 1, Acoustic: 1)

WASTHO026
Private Office for 4
Starting at $5,837/mo.
1 month min. term
Floor 7 | Office 26 | Window | (Sun: 1, View: 1, Acoustic: 1)

WASTHO027
Private Office for 4
Starting at $5,873/mo.
1 month min. term
Floor 7 | Office 27 | Window | (Sun: 1, View: 1, Acoustic: 1)

WASTHO037
Private Office for 8
Starting at $10,730/mo.
1 month min. term
Floor 7 | Office 37 | Window | (Sun: 1, View: 1, Acoustic: 1)

WASTHO040
Private Office for 6
Starting at $7,724/mo.
1 month min. term
Floor 7 | Office 40 | Window | (Sun: 1, View: 1, Acoustic: 1)

WASTHO044
Private Office for 4
Starting at $7,187/mo.
1 month min. term
Floor 7 | Office 44 | Window | (Sun: 1, View: 1, Acoustic: 1)

WASTHO046
Private Office for 7
Starting at $7,210/mo.
1 month min. term
Floor 7 | Office 46 | Window | (Sun: 1, View: 1, Acoustic: 1)

WASTHO053
Private Office for 3
Starting at $4,757/mo.
1 month min. term
Floor 7 | Office 53 | Window | (Sun: 1, View: 2, Acoustic: 1)
New

WASTHO064
Private Office for 3
Starting at $5,017/mo.
1 month min. term
Floor 7 | Office 64 | Window | (Sun: 1, View: 2, Acoustic: 1)

WASTHO065
Private Office for 3
Starting at $5,404/mo.
1 month min. term
Floor 7 | Office 65 | Window | (Sun: 1, View: 2, Acoustic: 1)

WASTHO066
Private Office for 3
Starting at $5,478/mo.
1 month min. term
Floor 7 | Office 66 | Window | (Sun: 1, View: 2, Acoustic: 1)

WASTHO067
Private Office for 2
Starting at $3,500/mo.
1 month min. term
Floor 7 | Office 67 | Window | (Sun: 1, View: 2, Acoustic: 1)
New

WASTHO068
Private Office for 1
Starting at $2,216/mo.
1 month min. term
Floor 7 | Office 68 | Interior | (Sun: 2, View: 2, Acoustic: 1)

WASTHO070
Private Office for 2
Starting at $2,912/mo.
1 month min. term
Floor 7 | Office 70 | Interior | (Sun: 2, View: 2, Acoustic: 1)

WASTHO403
Private Office for 2
Starting at $3,564/mo.
1 month min. term
Floor 4 | Office 403 | Window | (Sun: 1, View: 2, Acoustic: 1)

WASTHO404
Private Office for 1
Starting at $3,575/mo.
1 month min. term
Floor 4 | Office 404 | Window | (Sun: 1, View: 2, Acoustic: 1)

WASTHO406
Private Office for 2
Starting at $3,622/mo.
1 month min. term
Floor 4 | Office 406 | Window | (Sun: 1, View: 2, Acoustic: 1)

WASTHO407
Private Office for 1
Starting at $3,564/mo.
1 month min. term
Floor 4 | Office 407 | Window | (Sun: 1, View: 2, Acoustic: 1)

WASTHO408
Private Office for 2
Starting at $3,634/mo.
1 month min. term
Floor 4 | Office 408 | Window | (Sun: 1, View: 2, Acoustic: 1)

WASTHO410
Private Office for 1
Starting at $3,551/mo.
1 month min. term
Floor 4 | Office 410 | Window | (Sun: 1, View: 2, Acoustic: 1)

WASTHO413
Private Office for 1
Starting at $3,458/mo.
1 month min. term
Floor 4 | Office 413 | Window | (Sun: 1, View: 2, Acoustic: 1)

WASTHO416
Private Office for 3
Starting at $5,271/mo.
1 month min. term
Floor 4 | Office 416 | Interior | (Sun: 2, View: 1, Acoustic: 1)

WASTHO426
Private Office for 2
Starting at $5,684/mo.
1 month min. term
Floor 4 | Office 426 | Window | (Sun: 1, View: 2, Acoustic: 1)

WASTHO429
Private Office for 4
Starting at $6,083/mo.
1 month min. term
Floor 4 | Office 429 | Window | (Sun: 1, View: 1, Acoustic: 1)

WASTHO430
Private Office for 2
Starting at $3,952/mo.
1 month min. term
Floor 4 | Office 430 | Interior | (Sun: 2, View: 1, Acoustic: 1)

WASTHO431
Private Office for 1
Starting at $2,845/mo.
1 month min. term
Floor 4 | Office 431 | Interior | (Sun: 2, View: 1, Acoustic: 1)

WASTHO433
Private Office for 1
Starting at $2,892/mo.
1 month min. term
Floor 4 | Office 433 | Interior | (Sun: 2, View: 1, Acoustic: 1)

WASTHO434
Private Office for 1
Starting at $2,845/mo.
1 month min. term
Floor 4 | Office 434 | Interior | (Sun: 2, View: 1, Acoustic: 1)

WASTHO436
Private Office for 1
Starting at $2,880/mo.
1 month min. term
Floor 4 | Office 436 | Interior | (Sun: 2, View: 1, Acoustic: 1)

WASTHO438
Private Office for 1
Starting at $2,845/mo.
1 month min. term
Floor 4 | Office 438 | Interior | (Sun: 2, View: 1, Acoustic: 1)

WASTHO439
Private Office for 1
Starting at $2,845/mo.
1 month min. term
Floor 4 | Office 439 | Interior | (Sun: 2, View: 1, Acoustic: 1)

WASTHO445
Private Office for 4
Starting at $5,919/mo.
1 month min. term
Floor 4 | Office 445 | Interior | (Sun: 2, View: 1, Acoustic: 1)

WASTHO446
Private Office for 1
Starting at $2,716/mo.
1 month min. term
Floor 4 | Office 446 | Interior | (Sun: 2, View: 1, Acoustic: 1)

WASTHO447
Private Office for 2
Starting at $3,681/mo.
1 month min. term
Floor 4 | Office 447 | Window | (Sun: 1, View: 1, Acoustic: 1)

WASTHO448
Private Office for 1
Starting at $2,645/mo.
1 month min. term
Floor 4 | Office 448 | Interior | (Sun: 2, View: 1, Acoustic: 1)

WASTHO450
Private Office for 6
Starting at $8,722/mo.
1 month min. term
Floor 4 | Office 450 | Window | (Sun: 1, View: 1, Acoustic: 1)

WASTHO452
Private Office for 1
Starting at $2,232/mo.
1 month min. term
Floor 4 | Office 452 | Interior | (Sun: 2, View: 2, Acoustic: 1)

WASTHO453
Private Office for 1
Starting at $2,362/mo.
1 month min. term
Floor 4 | Office 453 | Interior | (Sun: 2, View: 2, Acoustic: 1)

WASTHO454
Private Office for 1
Starting at $2,468/mo.
1 month min. term
Floor 4 | Office 454 | Interior | (Sun: 2, View: 2, Acoustic: 1)

WASTHO456
Private Office for 1
Starting at $2,338/mo.
1 month min. term
Floor 4 | Office 456 | Interior | (Sun: 2, View: 2, Acoustic: 1)

WASTHO457
Private Office for 2
Starting at $3,115/mo.
1 month min. term
Floor 4 | Office 457 | Interior | (Sun: 2, View: 2, Acoustic: 1)

WASTHO458
Private Office for 3
Starting at $5,813/mo.
1 month min. term
Floor 4 | Office 458 | Window | (Sun: 1, View: 2, Acoustic: 1)

WASTHO459
Private Office for 1
Starting at $2,585/mo.
1 month min. term
Floor 4 | Office 459 | Interior | (Sun: 2, View: 2, Acoustic: 1)

WASTHO460
Private Office for 3
Starting at $6,072/mo.
1 month min. term
Floor 4 | Office 460 | Window | (Sun: 1, View: 2, Acoustic: 1)

WASTHO461
Private Office for 1
Starting at $2,585/mo.
1 month min. term
Floor 4 | Office 461 | Interior | (Sun: 2, View: 2, Acoustic: 1)

WASTHO462
Private Office for 1
Starting at $2,585/mo.
1 month min. term
Floor 4 | Office 462 | Interior | (Sun: 2, View: 2, Acoustic: 1)

WASTHO463
Private Office for 3
Starting at $6,072/mo.
1 month min. term
Floor 4 | Office 463 | Window | (Sun: 1, View: 2, Acoustic: 1)

WASTHO464
Private Office for 1
Starting at $2,585/mo.
1 month min. term
Floor 4 | Office 464 | Interior | (Sun: 2, View: 2, Acoustic: 1)

WASTHO465
Private Office for 2
Starting at $3,988/mo.
1 month min. term
Floor 4 | Office 465 | Window | (Sun: 1, View: 2, Acoustic: 1)

WASTHO466
Private Office for 1
Starting at $2,585/mo.
1 month min. term
Floor 4 | Office 466 | Interior | (Sun: 2, View: 2, Acoustic: 1)

WASTHO468
Private Office for 3
Starting at $5,765/mo.
1 month min. term
Floor 4 | Office 468 | Window | (Sun: 1, View: 2, Acoustic: 1)

WASTHO469
Private Office for 1
Starting at $2,809/mo.
1 month min. term
Floor 4 | Office 469 | Interior | (Sun: 2, View: 1, Acoustic: 1)


