

Office Suite for 3

Be Realty Commercial
5531 North Broadway, 5539, Chicago, IL 60640
- Confirmed Open
Office Suite B
| 1,000 sq ft
Unit B — Open-Plan Creative Office | ~1,000 SF
Open floor-plan office bathed in natural light streaming through expansive windows — a blank-canvas workspace for design studios, creative agencies, tech startups, photographers, and growing teams. Flexible, reconfigurable open layout that adapts to desk clusters, collaborative zones, or a hybrid co-working setup. Loft-style character, high ceilings, and an airy, inspiring work environment.
No WiFi
Storage
24/7 Access
Window View
Kitchen
DASH License®
Book Online for no lease and no hassle. Save time and money when you book this space online with DASH®, an industry standard license for flexible workspace transactions.
Preview DASH®
Preview DASH®
Exclusive Savings
Direct access to exclusive network offerings, including 10% off hourly and daily spaces once you’ve booked a monthly space online.
Learn about Network Benefits
Learn about Network Benefits
Expert Advice
Our dedicated team of Space Experts is available anytime – at no additional cost – to assist with your office search.
Connect with a Space Expert
Connect with a Space Expert

Anastasia Lozhkina
Host
12 months min. term
Prices & Fees
Free, No Commitment Tours
How Tours Work
77 people are looking at this space
Be Realty Commercial
5531 North Broadway, 5539, Chicago, IL 60640
Be Realty Commercial
5531 North Broadway, 5539, Chicago, IL 60640
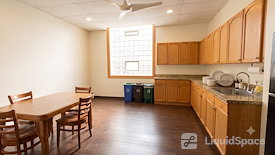
Distinctive second-floor office space for lease in the heart of Edgewater. A flexible, character-rich, light-filled footprint built for tenants who need room to create, collaborate, and grow. Lease one suite or combine units for a larger creative office, professional office, or co-working layout, with a generous shared common area featuring two restrooms, a full kitchen, and dedicated storage.

Office Suite A
Office Suite for 3
$2,020/month
12 months min. term
Unit A — Private-Office Suite | ~1,250 SF
Move-in-ready professional office layout with three private rooms plus shared common-area access — ideal for attorneys, accountants, therapists, consultants, or any small firm needing enclosed offices for focused work, client meetings, and confidential conversations. Bright, sun-filled rooms with abundant natural light, a flexible reception/waiting flow, and an efficient, ready-to-occupy footprint. Turnkey small-business office space in Edgewater.

Office Suite C
Office Suite for 3
$2,550/month
12 months min. term
Unit C — Spacious Open Conference-Style Suite | ~1,350 SF
The largest and most spacious of the three — a wide-open, conference-room-style floor plan ideal for team workspace, workshops, or a flagship co-working hub. Expansive open layout with natural light and room to scale, plus direct access to the shared kitchen and restrooms. Versatile open office space built for collaboration and presentation.
Parking: Ample street parking with spots typically available right in front of the building, plus a public parking garage just ~0.2 miles away — a real convenience for staff and clients in a transit-rich Edgewater location.

