Private Office for 3

Second Floor Studios

497 Main St, Floor 2, Ansonia, CT 06401 - Confirmed Open
Cozy Modern Office
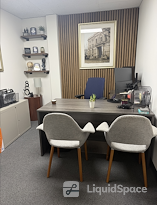
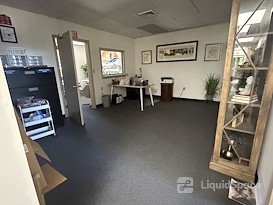
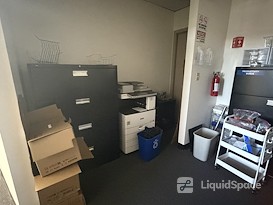
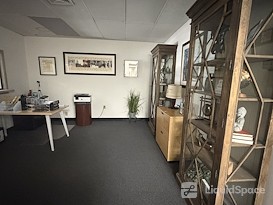
This 12x10 private office is a comfortable setting for client meetings, consultations, and focused work. A wood slat accent wall with framed architectural art, floating shelves with curated décor, and a pair of sculptural upholstered chairs give the room a warm, design-forward feel that looks great on camera and puts visitors at ease. Great for: client consultations, interviews, 1:1 meetings, coaching or counseling sessions, telehealth and video calls, and quiet remote work days. Layout: A spacious executive desk faces the door, with a padded office chair behind it and two upholstered guest chairs in front, comfortably seating up to three people. Low storage cabinets and floating shelves keep the room open and uncluttered. Amenities: executive desk with monitor, office chair, two guest chairs, floating shelves, storage cabinets, and Wi-Fi. Guests also have access to a communal kitchen and communal bathrooms.
WiFi
Filming Allowed
Door w/Lock
Kitchen
Parking

Free parking onsite

Park anywhere in the lot.

Parking
Park anywhere in the lot.
Adriana Valencia
Host
Free, No Commitment Tours
How Tours Work
Full refund if you cancel 24 hours before the reservation start time.
Cancellation Policy
Second Floor Studios
497 Main St, Floor 2, Ansonia, CT 06401
Second Floor Studios
497 Main St, Floor 2, Ansonia, CT 06401
Our second-floor suite offers furnished private offices, conference rooms, classrooms, an art room, and a phlebotomy room for groups of 3 to 50, with short and long-term lease options available. Every room is clean, modern and move-in ready, with Wi-Fi, parking, elevator access, restrooms and a kitchen. Perfect for freelancers, therapists, educators, healthcare providers and small businesses. Message us to book a tour.
New
Bright Conference Room with Large TV
This bright second-floor conference room is set up for presentations, trainings, and group meetings. Rows of comfortable padded stacking chairs face a large wall-mounted TV on a wood media console, and a wood podium is available for speakers. Natural light comes in through the window, and the clean wood-look floors give the space a fresh, professional feel. A relaxed lounge corner with modern blue modular seating, a round wood coffee table, a bookshelf, and greenery gives attendees a comfortable spot to chat, network, or take a break. The space is a great fit for presentations, trainings, orientations, workshops, info sessions, team meetings, and community gatherings. Free parking is available in the large private lot right outside the building. Guests also have access to a communal kitchen and communal bathrooms.
New
Bright Meeting Room with Whiteboard
This private meeting room sits on the second floor of a professional office building and is filled with natural light from two large windows. A large shared table seats up to 8 people comfortably, with an extra side table for a laptop, projector, or refreshments. A full-size whiteboard makes it easy to brainstorm, map out plans, or run a presentation. The space works well for team meetings, client consultations, interviews, workshops, small trainings, study sessions, and focused heads-down work. The room is quiet and professional, with a door that closes for privacy, a floor lamp for warm lighting, and framed art on the walls. Free parking is available in the large private lot right outside the building. Guests also have access to a communal kitchen and communal bathrooms.
New
Bright Training Classroom
This bright second-floor training classroom comfortably seats up to 12 people and gets great natural light from large windows overlooking the hills. Rolling tables and stackable chairs can be arranged classroom-style, in small pods for group work, or pushed together for one large meeting table, so the room adapts to however you like to teach or collaborate. A large wall-mounted whiteboard sits at the front of the room, and a wall-mounted TV is available for presentations. An instructor desk with an office chair is set up near the window. The space is a great fit for tutoring, classes, workshops, trainings, study groups, team meetings, and interviews. The door closes for privacy, and free parking is available in the large private lot right outside the building. Guests also have access to a communal kitchen and communal bathrooms.
New
Executive Office with Client Seating
This 14x14 private office is a quiet, polished space for focused work and small meetings. A wood slat accent wall with framed architectural art gives it a warm, professional look that comes across well on video calls and makes a good first impression on clients. What it works well for: client consultations, interviews, 1:1 meetings, telehealth or virtual sessions, remote work days, and quiet study or exam time. Layout: A large L-shaped desk anchors the room, with a padded executive chair on one side and two leather guest chairs facing it, so you can comfortably meet with up to two visitors. Built-in shelving and a low credenza line the walls, and the room has a lockable door for privacy. Amenities: Executive desk with dual monitors Ergonomic office chair plus 2 guest chairs Bookshelves and storage Wi-Fi Guests also have access to a communal kitchen and communal bathrooms.
New
Flexible Training Classroom
This second-floor training classroom comfortably seats up to 10 people and gets natural light from a window along the side wall. Curved rolling tables and stackable chairs can be arranged classroom-style, in small pods for group work, or pulled together into one larger meeting table, so the room adapts to however you like to teach or collaborate. A large wall-mounted whiteboard sits at the front of the room, with an instructor desk and office chair set up right below it. The space is a great fit for tutoring, classes, workshops, trainings, study groups, team meetings, and interviews. The door closes for privacy, and free parking is available in the large private lot right outside the building. Guests also have access to a communal kitchen and communal bathrooms.
New
Lab Skills Training Room
This bright second-floor training room seats up to 8 people and is filled with natural light from two large windows. It is set up for hands-on clinical skills practice, with padded phlebotomy-style chairs, a supply cabinet, and a sharps container, plus tablet-arm desk chairs for lecture time and an instructor table with an office chair. A wall-mounted whiteboard makes it easy to teach, review, or map out a lesson, and the easy-to-clean floors keep the room fresh between sessions. The space is a great fit for healthcare and phlebotomy training, CPR and first aid classes, small workshops, tutoring, and study groups. The door closes for privacy, and free parking is available in the large private lot right outside the building. Guests also have access to a communal kitchen and communal bathrooms.
New
Sunny Art Room with Big Work Tables
This bright second-floor art room is filled with natural light from a full wall of windows. A large central work table with comfortable padded chairs is perfect for group projects, and long counter-style tables around the edges give plenty of space for supplies, drying artwork, or setting up stations. Easy-to-clean wood-look floors make it a stress-free spot for messy creative work. Guests also have access to a communal kitchen with a refrigerator, toaster oven, and counter space for coffee and snacks, plus communal bathrooms. The space is a great fit for art classes, paint nights, kids' craft sessions, workshops, small celebrations, team meetings, and creative meetups. Free parking is available in the large private lot right outside the building.
Schedule a tour
Select a date and time for your tour. Your venue host will confirm or propose a different time. We’ll send you a tour schedule with directions and times.
Go see the space
Checkout the space, ask questions and get a feel for the ambiance and surroundings.
Book it online
Once you've found your perfect space book it on LiquidSpace to ensure that you are protected under DASH®, have payment transparency and access to full LiquidSpace network benefits.
Schedule a Tour
Select a date and time for your tour. We’ll send a tour schedule with directions and times.
Design Review and Sign off
With your concierge review the different kits Launch, Sprint, Thrive or Tailored to choose the best fit-out for your team’s needs today and future growth requirements.
Complete Dash and Book It!
Once you've found your perfect space book it on LiquidSpace! Get protected under DASH®, have payment transparency and access to full LiquidSpace network benefits.
Sit Back. Relax. Your New Office is Ready in 60 Days!
The LiquidSpace team and Venue will prep the space. Set up internet, technology and secure access. Take care of the furniture and accessories delivery to your spec.